
Why You Need a Detail Survey Before Drafting
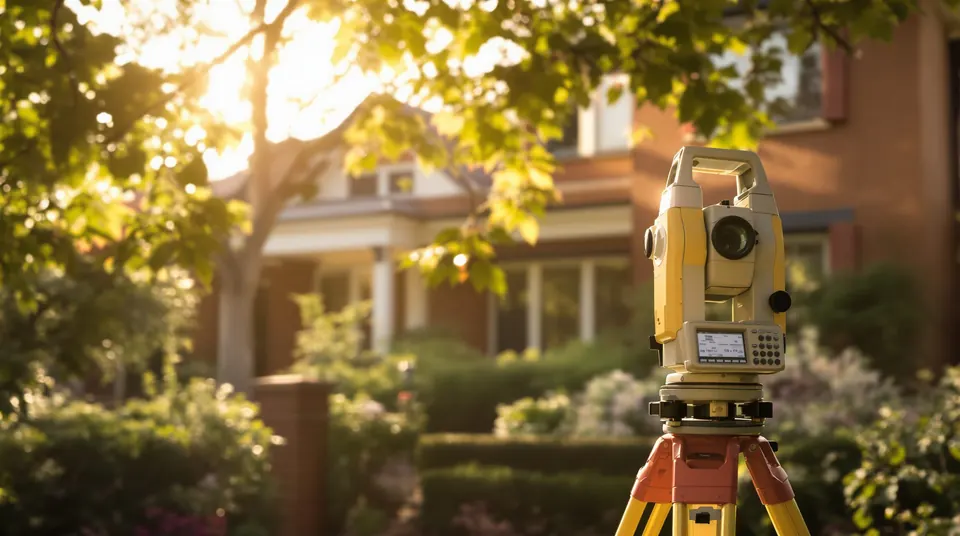
One of the first things we ask a new client for is a detail and contour survey. Some people are surprised. They already have a floor plan from when they bought the house, or a site plan from a real estate brochure. Why pay for a survey?
Because everything that follows depends on it. Heights, setbacks, overshadowing, stormwater and even whether your design is allowed at all are measured from the survey. Get it wrong and you can end up redesigning after council or the certifier spots the problem.
What a detail and contour survey shows
Why it matters so much
Building height
Maximum height is measured from existing ground level. On a sloping block, a small error in levels can mean the difference between meeting the height limit and needing a variation.
Setbacks and boundaries
Fences are not always on the boundary. Drawing setbacks from the fence line instead of the true boundary is a classic mistake.
Overshadowing and privacy
Shadow diagrams and privacy assessments need the neighbours' buildings and windows in the right place. Councils rely on this information when they assess the impact on next door.
Stormwater
Where water can drain to depends on levels. A survey shows whether the site falls to the street or to the rear, which can change the stormwater design and its cost.
Detail survey vs identification survey
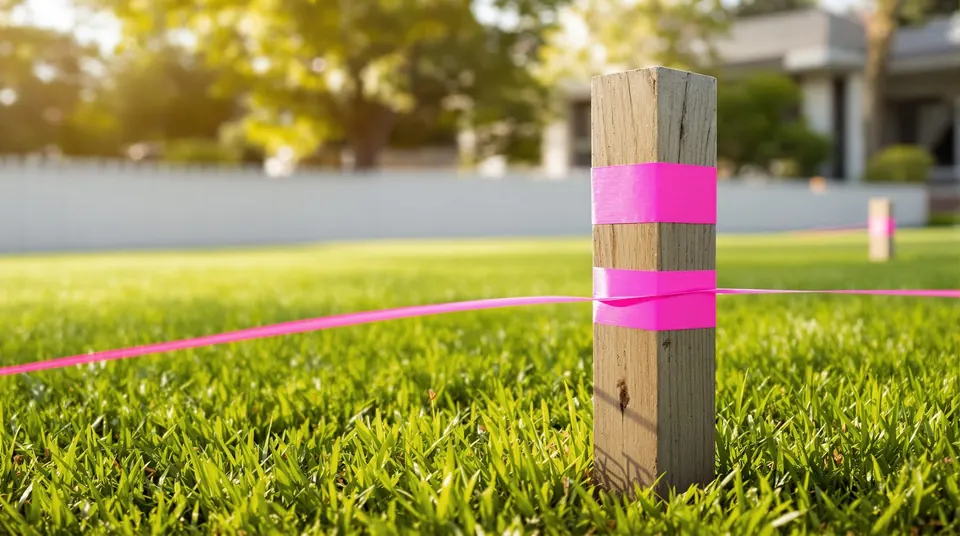
A detail and contour survey is what we design from. An identification survey confirms boundaries and the position of structures relative to them, and is often needed for title or sale. Some projects also need the boundaries pegged before construction. Your surveyor can advise which you need. For most new homes, duplexes and major extensions, a detail survey with boundary information is the right starting point.
What happens without one
The takeaway
A survey is a small cost compared with redesigning a home. Order it early, ask for levels to AHD and neighbouring windows to be included, and share it with your drafter before any design work starts. If you're not sure what to ask your surveyor for, we're happy to help.