
Residential Drafting and Building Design in Victoria
We prepare planning and building permit drawings for Victorian homeowners, from extensions and small second dwellings to new homes, dual occupancies and knock-down rebuilds.
How home approvals work in Victoria
Victoria has two separate approvals, and many homes need both.
- Planning permit. Required when your council's planning scheme says so, which depends on the zone, any overlays and the type of project. Your council is the responsible authority.
- Building permit. Needed for most building work. It is issued by a registered building surveyor, either private or at your council. A building permit cannot be issued until any planning permit you need is in place.
A planning permit does not replace a building permit. We check both early, starting with the zone and overlays on your title and planning property report.
New homes, extensions and knock-down rebuilds
A single house on a larger lot often needs only a building permit, unless an overlay such as heritage, flooding or bushfire applies. From September 2025, single dwellings and small second dwellings on lots under 300 m² in residential zones are assessed against updated Clause 54 standards, where meeting the standards means the design is deemed to comply. For a knock-down rebuild, demolition is part of the building permit, and larger demolitions are referred to council for its report and consent. Heritage controls can limit what may be removed.
Small second dwellings (granny flats)
Since December 2023, a small second dwelling of up to 60 m² can be built without a planning permit on most residential lots of 300 m² or more, as long as it is not in a flood or bushfire affected area. A building permit is still required, and the siting, design and amenity standards still apply. Councils also note that a small second dwelling cannot be subdivided or sold separately and must not connect to mains gas. Rural zones have different rules.
Duplexes and townhouses
Two or more dwellings on a lot need a planning permit. From March 2025 these projects are assessed under the Townhouse and Low-Rise Code in Clause 55, which brought in a deemed to comply pathway: when a design meets a standard, the matching objective is met. That rewards a well-planned design, so we draft to the standards wherever the site allows.
Energy rating
Victoria adopted the NCC 2022 energy rules on 1 May 2024. New homes need at least 7 stars under NatHERS for the building shell, plus a whole-of-home energy budget for fixed appliances. New homes that need a planning permit must also be all-electric, a rule in place since January 2024. We coordinate the energy assessor so the drawings and the rating match.
What we do in Victoria
We prepare concept plans, town planning drawings and building permit sets for houses, small second dwellings, dual occupancies and townhouses. We work Australia-wide with our own team in every state, and we can coordinate the whole project: surveyor, engineers, energy assessor, building surveyor and the hand-over to your builder. With 10+ years combined experience and 100+ residential projects, we know how to prepare a clear application.
Other states and services
Common questions
Do I need a planning permit for a granny flat in Victoria?
Usually not, if it is a small second dwelling of up to 60 m² on a residential lot of 300 m² or more and the land is not flood or bushfire affected. You still need a building permit. Smaller lots and some zones have different rules, so we check yours.
Who issues building permits in Victoria?
A registered building surveyor, either in private practice or employed by your council. Some councils no longer offer the service, so most homeowners appoint a private building surveyor.
Do I need a planning permit for a new house?
It depends on your zone, lot size and overlays. Many single houses on lots over 300 m² only need a building permit, but heritage, flooding, bushfire and other overlays can trigger a planning permit.
What energy rating does a new home need in Victoria?
At least 7 stars under NatHERS for the building shell, plus a whole-of-home energy budget, under the NCC 2022 rules adopted on 1 May 2024.
Can you draw a duplex or townhouses in Victoria?
Yes. Two or more dwellings need a planning permit and are assessed under the Townhouse and Low-Rise Code. We design to its standards so the application is as clear as possible.
Homes we’ve designed in VIC.
Toorak VIC
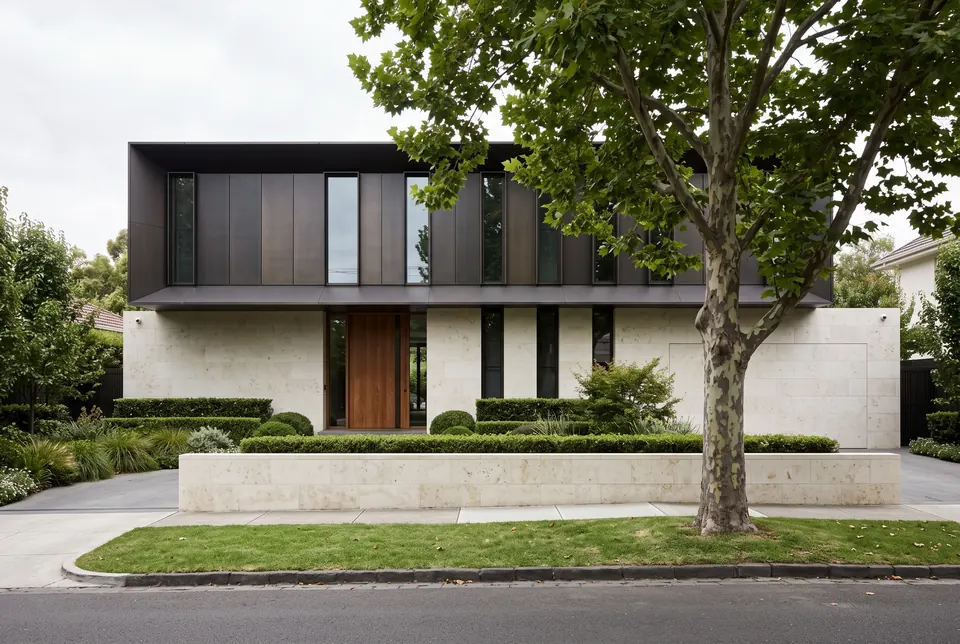
Toorak VIC · Two-storey residence · 620 m² · 5 bed · 5 bath · 3 car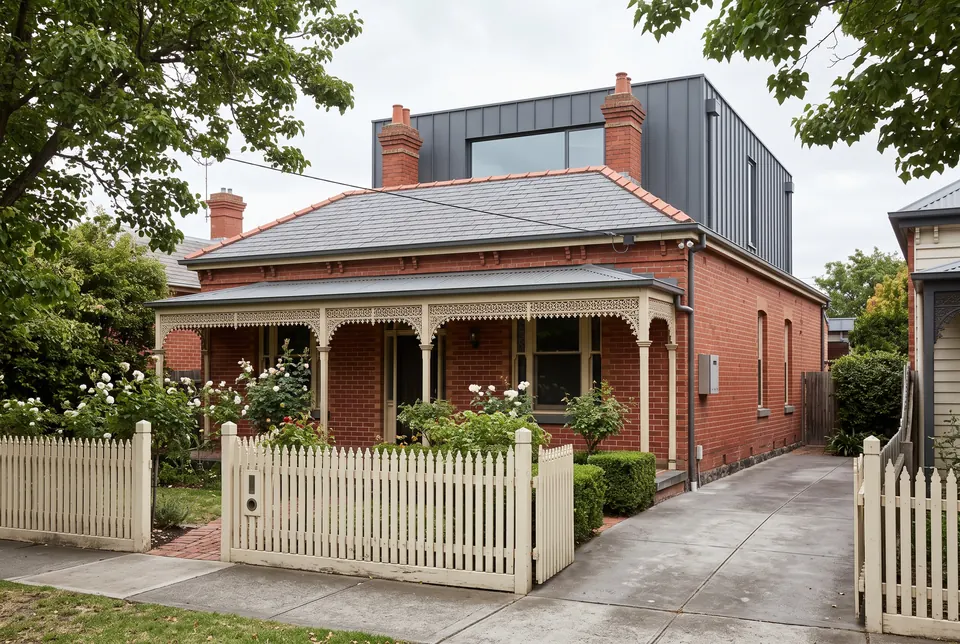
Camberwell VIC
Camberwell VIC · Alterations & additions · 310 m² · 4 bed · 3 bath · 2 car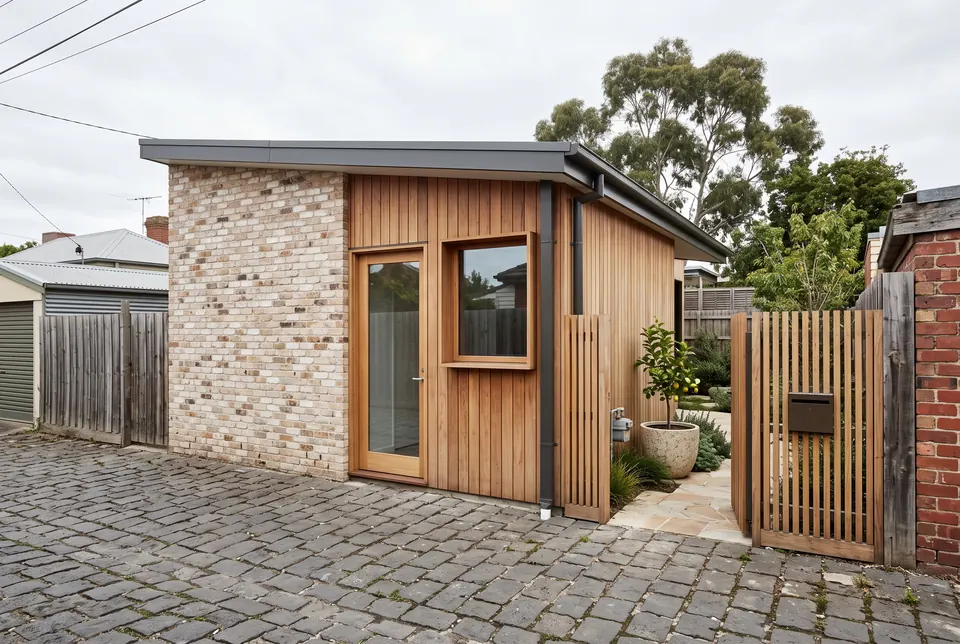
Coburg VIC
Coburg VIC · Granny flat · 50 m² · 1 bed · 1 bath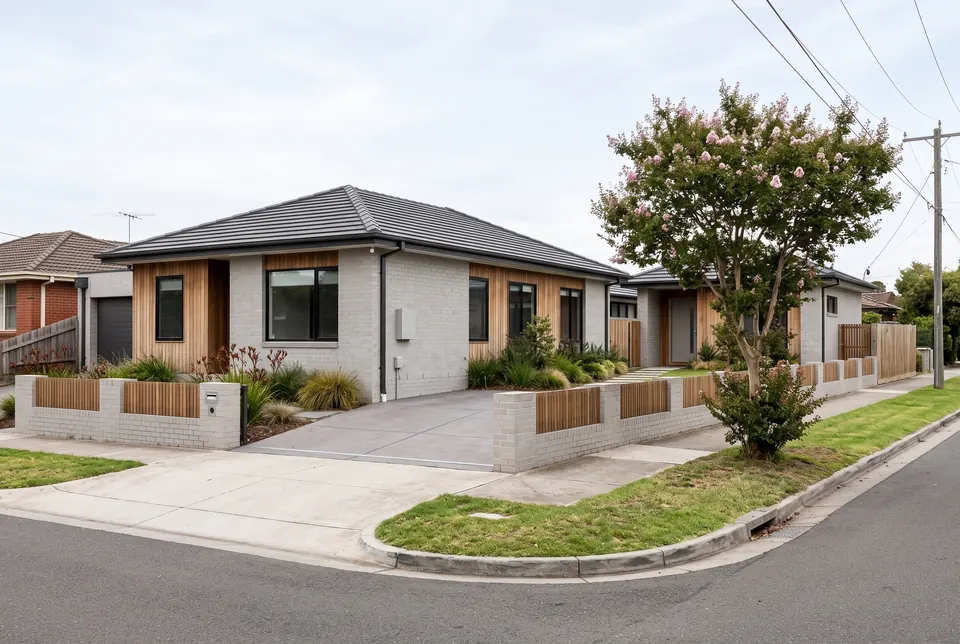
Box Hill VIC
Box Hill VIC · Home + granny flat · 290 m² · 5 bed · 3 bath · 2 car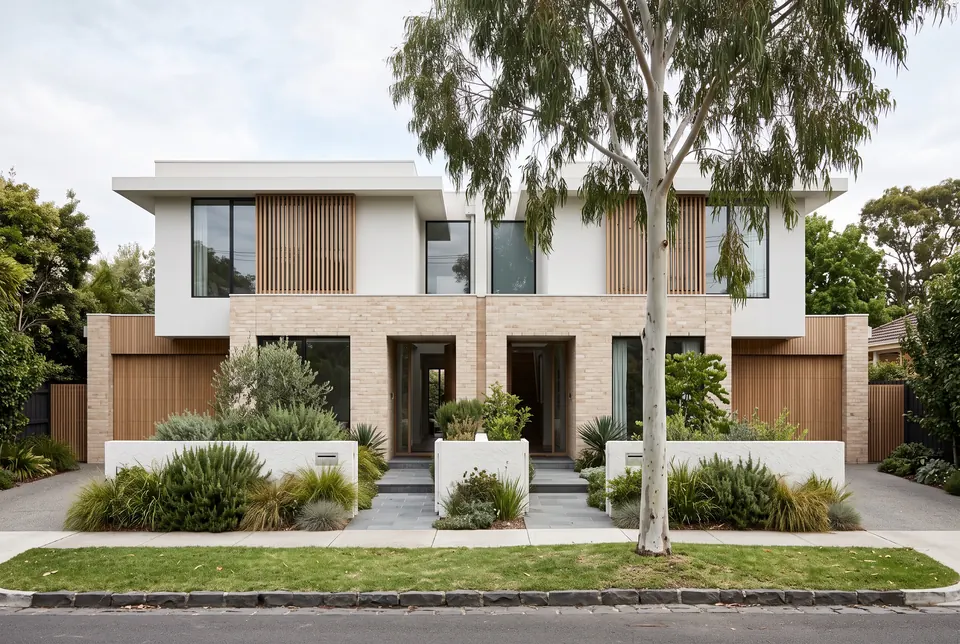
Brighton VIC
Brighton VIC · Duplex · 480 m² · 8 bed · 6 bath · 4 car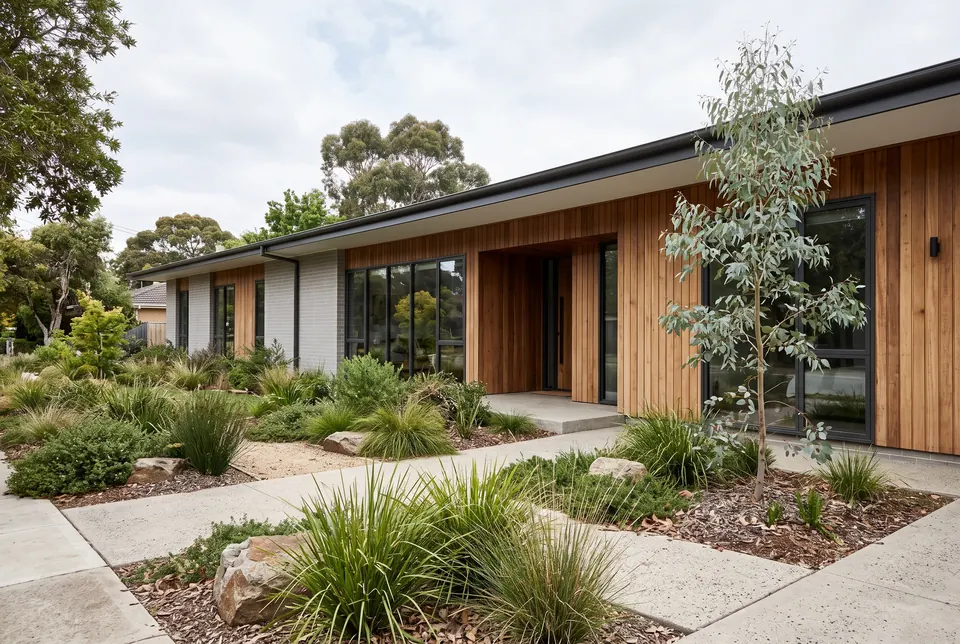
Newtown VIC
Newtown VIC · Single-storey home · 260 m² · 4 bed · 2 bath · 2 carWhat can you build on your block?
Send us the address and we’ll outline what your site can generally carry and the likely approval path. We reply the same business day.
Tell us about your project.
Send us your address and what you'd like to do. We'll check the zone, the lot and your council's controls, and come back with the likely approval path and a fee proposal. Every project is quoted on its own.
We reply the same business day.