
Residential Drafting and Building Design in NSW
Our studio is in Denistone East, and NSW is home ground. We prepare DA and CDC drawings for new homes, extensions, granny flats, duplexes and knock-down rebuilds, from Sydney to the regions.
How home approvals work in NSW
Residential building in NSW runs under the Environmental Planning and Assessment Act 1979. Most home projects take one of two paths.
- Development application (DA). Lodged with your council and assessed on merit against the council's Local Environmental Plan (LEP) and Development Control Plan (DCP). Once you have consent, you still need a construction certificate from the council or a registered certifier before building starts.
- Complying development certificate (CDC). A combined planning and construction approval for straightforward projects that meet the fixed standards in the state's Codes SEPP. Your council or a registered certifier can issue it.
Applications go through the NSW Planning Portal. Which path fits depends on your zone, the lot size and width, and what your planning certificate shows about heritage, bushfire, flood and other constraints.
New homes, extensions and knock-down rebuilds
The Housing Code in the Codes SEPP covers new one and two storey houses and alterations and additions in the R1, R2, R3, R4 and RU5 zones. If your design meets every standard (height, setbacks, landscaped area and the rest), a CDC is often the quicker route. If one standard does not fit, or the site is affected by heritage or other mapping, the project goes to council as a DA.
For a knock-down rebuild we plan the demolition and the new home together, so the survey, the drawings and the approval path line up from the start. Our knock-down rebuild checklist covers what to gather first.
Granny flats (secondary dwellings)
Granny flats fall under the State Environmental Planning Policy (Housing) 2021. In residential zones a secondary dwelling is generally capped at 60 m² of floor area, or a larger area if your council's plan allows it. For the CDC path, the lot must be at least 450 m², unless the granny flat sits entirely inside the existing house. A new main house and granny flat can be approved together under one CDC. The lot cannot be subdivided afterwards. If the CDC standards do not fit, a DA to council is still possible. Read more in our NSW granny flat guide.
Duplexes and dual occupancies
Dual occupancies can go through the Low Rise Housing Diversity Code as complying development, but only where your council's LEP already allows them, and council minimum lot sizes still apply. Since 1 July 2024, state reforms have made dual occupancies and semi-detached homes permissible with consent in R2 zones across most of NSW. From 28 February 2025, low-rise housing has also been allowed near identified town centres and stations. Heritage items are excluded and some councils have their own limits, so we check your exact lot before any design work. Our duplex site check explains what we look at.
BASIX and energy
NSW uses BASIX rather than the national energy provisions for homes. You need a BASIX certificate for a new home, for alterations and additions above the state's cost threshold, and for larger pools and spas. Since 1 October 2023 the BASIX thermal standard for new homes is an average of 7 stars under NatHERS across most of the state, with lower targets kept for the north-east coast climate zones. See BASIX explained.
What we do in NSW
We prepare concept plans, DA and CDC drawing sets, and the supporting plans your certifier or council asks for. We can coordinate the whole project, bringing in the surveyor, engineers, BASIX and energy assessor and certifier, and handing a clear set to your builder. Recent NSW work includes alterations and additions in Albury and 14 homes across 3 sites in Moree. We bring 10+ years combined experience and 100+ residential projects. Start with DA vs CDC in NSW.
Sydney areas near our studio
For Sydney-wide work see residential drafting in Sydney, granny flat drafting in Sydney and DA and CDC drafting in Sydney. Suburbs near our studio: Ryde · Denistone · Denistone East · West Ryde · Eastwood · North Ryde · Macquarie Park
Other states and services
Common questions
Do I need a DA or a CDC in NSW?
If the design meets every standard in the Codes SEPP and the lot has no excluding constraints, a CDC is usually available. If not, it is a DA. We check your address and tell you the likely path first.
How big can a granny flat be in NSW?
In residential zones a secondary dwelling is generally limited to 60 m², or more if your council's plan allows a larger size. For a CDC the lot must be at least 450 m². Your council may have extra controls, so we confirm them for your lot.
Can I build a duplex on an R2 block?
Since July 2024 dual occupancies are permissible with consent in R2 zones in most NSW council areas, though heritage items are excluded and local lot size rules may apply. We check your council's current controls first.
Who issues a CDC?
Either your council or a registered certifier. We can coordinate lodgement with whichever you choose.
Do I need BASIX for an extension?
Yes, if the work is valued above the state's BASIX cost threshold, or if it includes a larger pool or spa. New homes and granny flats always need one.
Homes we’ve designed in NSW.
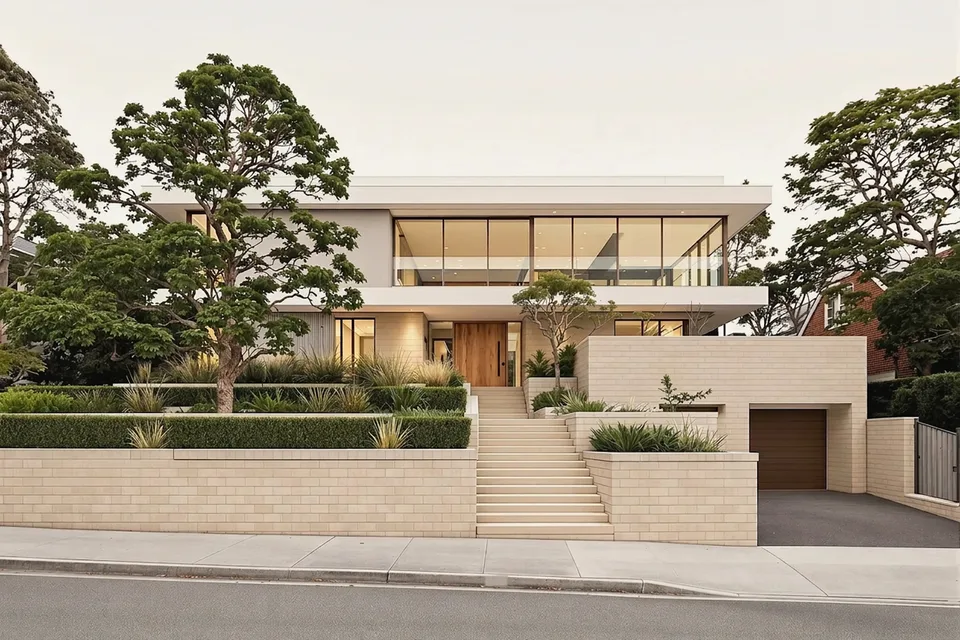
Mosman
Mosman · Two-storey residence · 650 m² · 6 bed · 6 bath · 3 car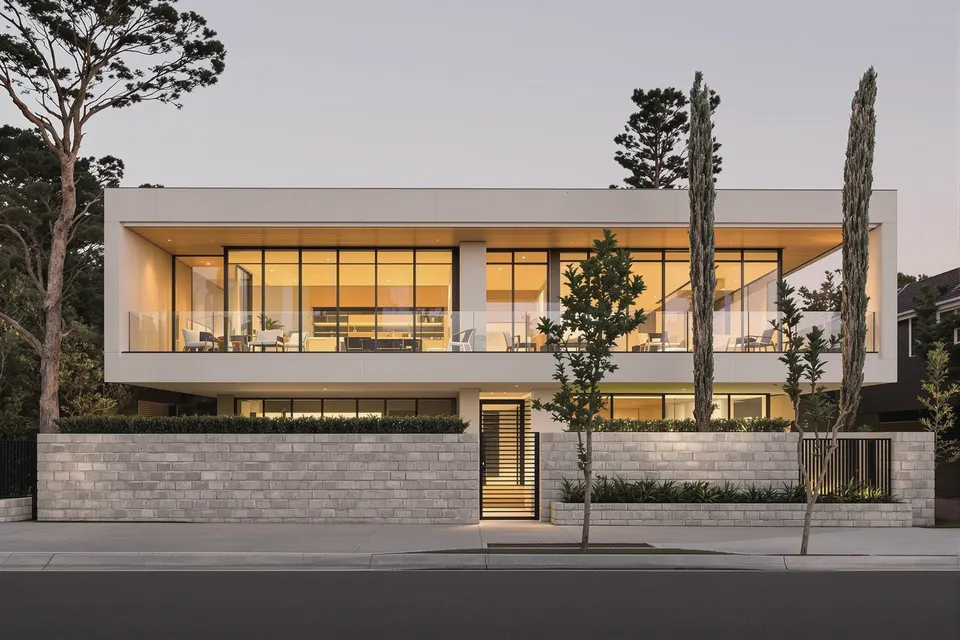
Vaucluse
Vaucluse · Contemporary residence · 610 m² · 5 bed · 6 bath · 3 car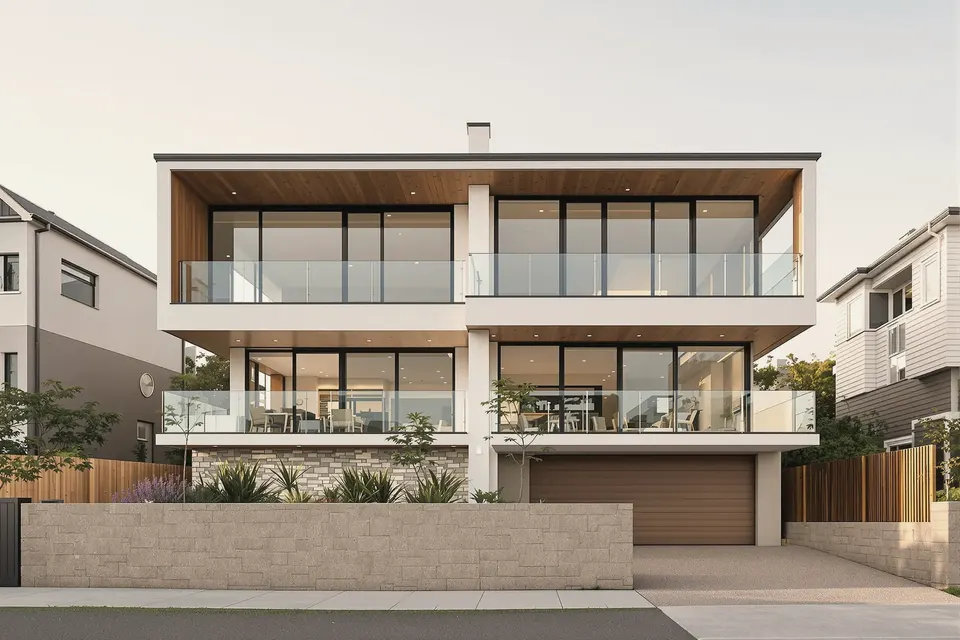
Vaucluse
Vaucluse · Two-storey home · 345 m² · 5 bed · 4 bath · 2 car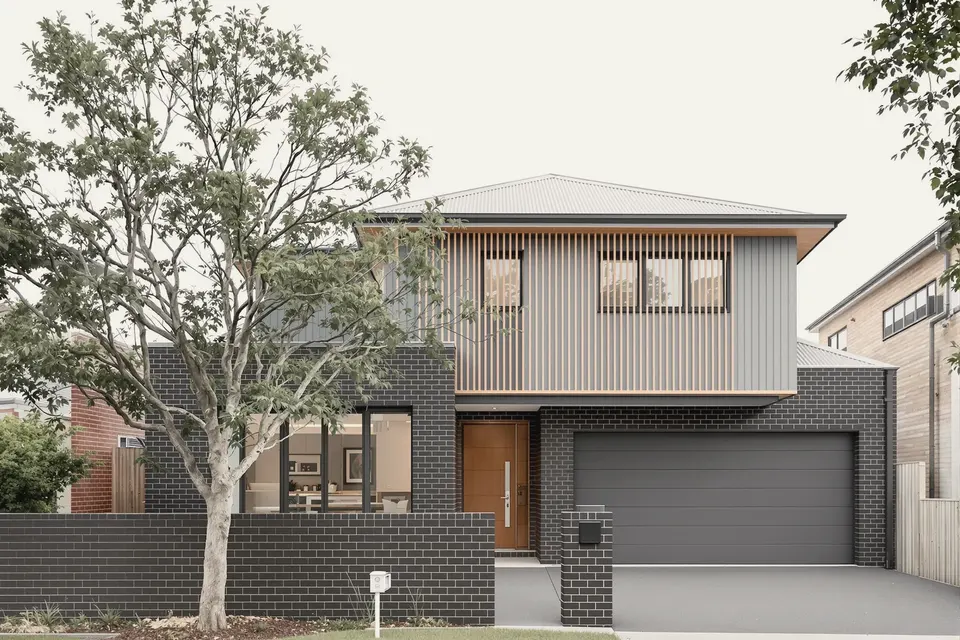
Bellevue Hill
Bellevue Hill · Knock-down rebuild · 380 m² · 5 bed · 4 bath · 2 car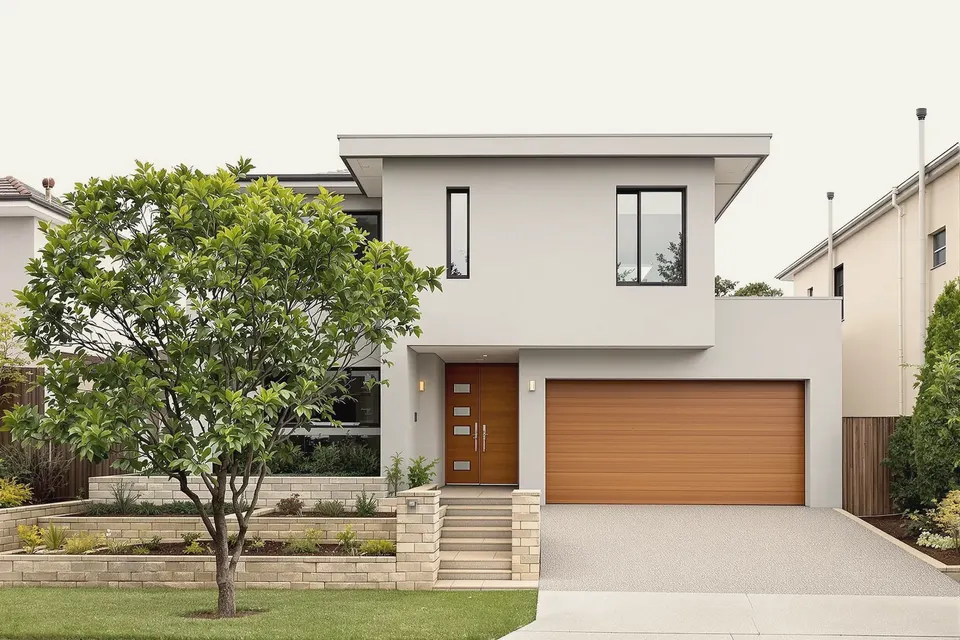
Mosman
Mosman · Two-storey home · 360 m² · 5 bed · 4 bath · 2 car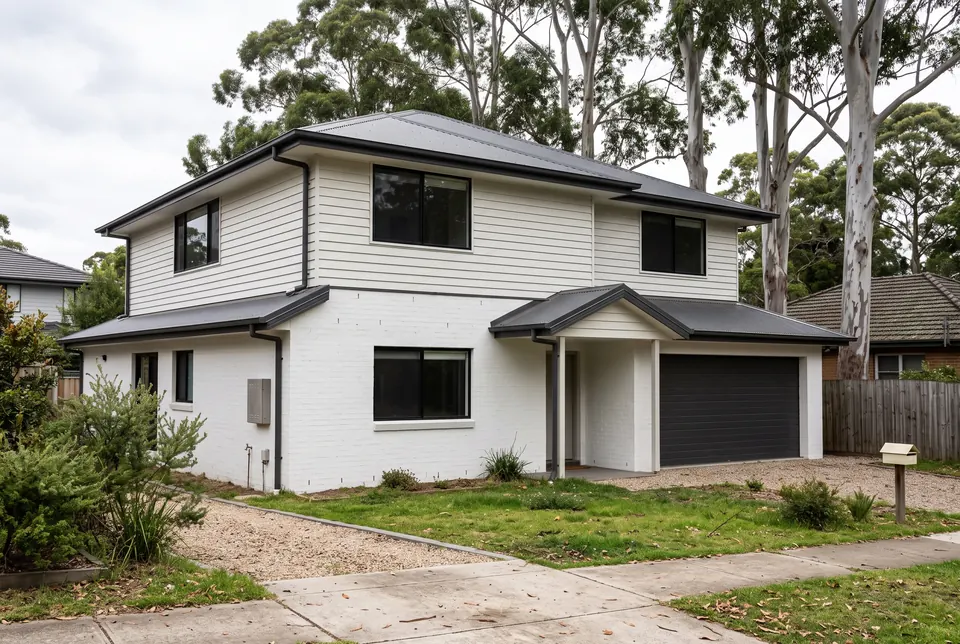
Wahroonga
Wahroonga · Two-storey home · 410 m² · 5 bed · 4 bath · 2 car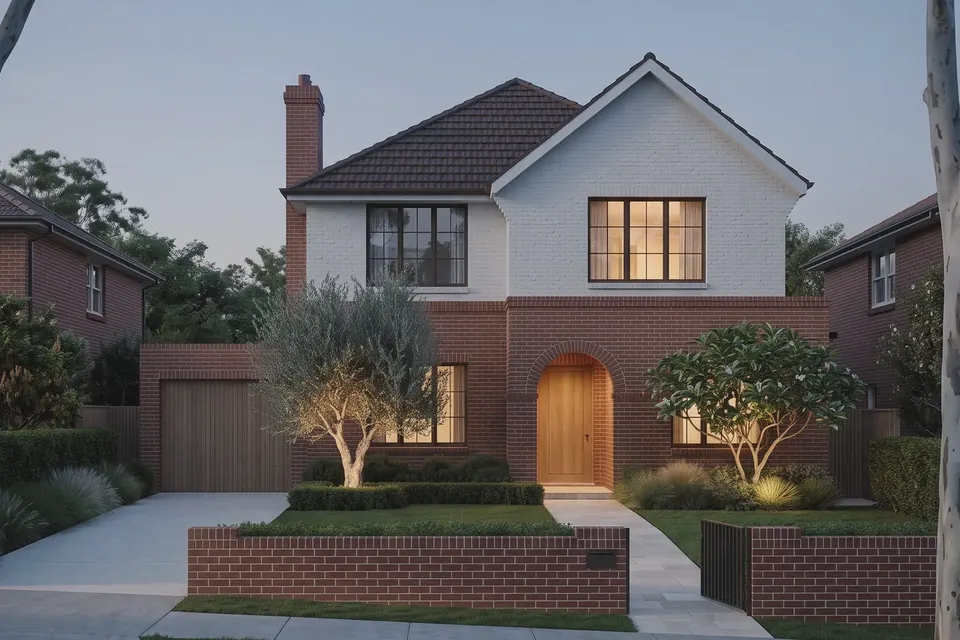
St Ives
St Ives · Knock-down rebuild · 360 m² · 5 bed · 4 bath · 2 car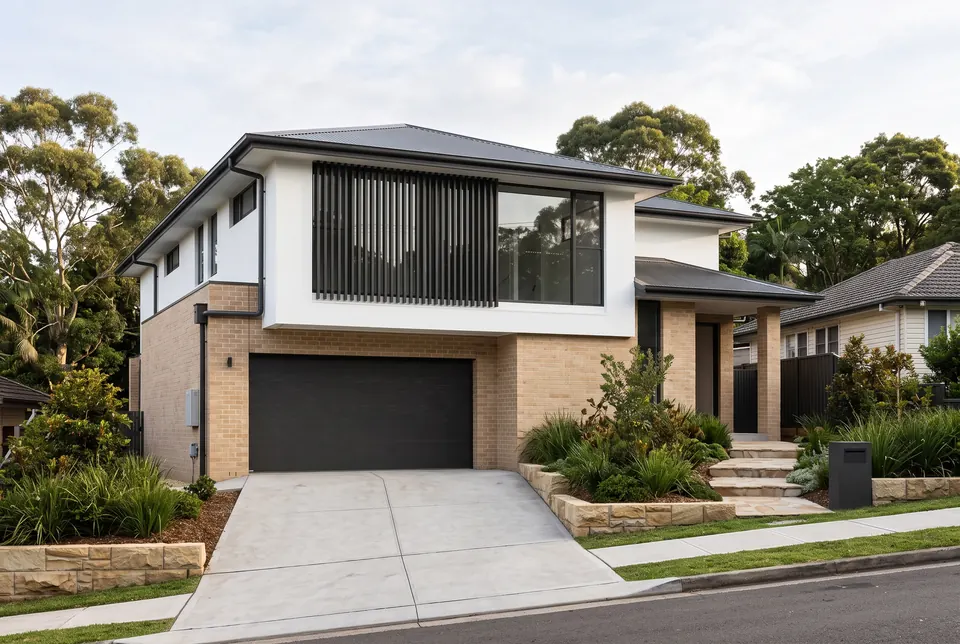
Lane Cove
Lane Cove · Knock-down rebuild · 310 m² · 4 bed · 3 bath · 2 car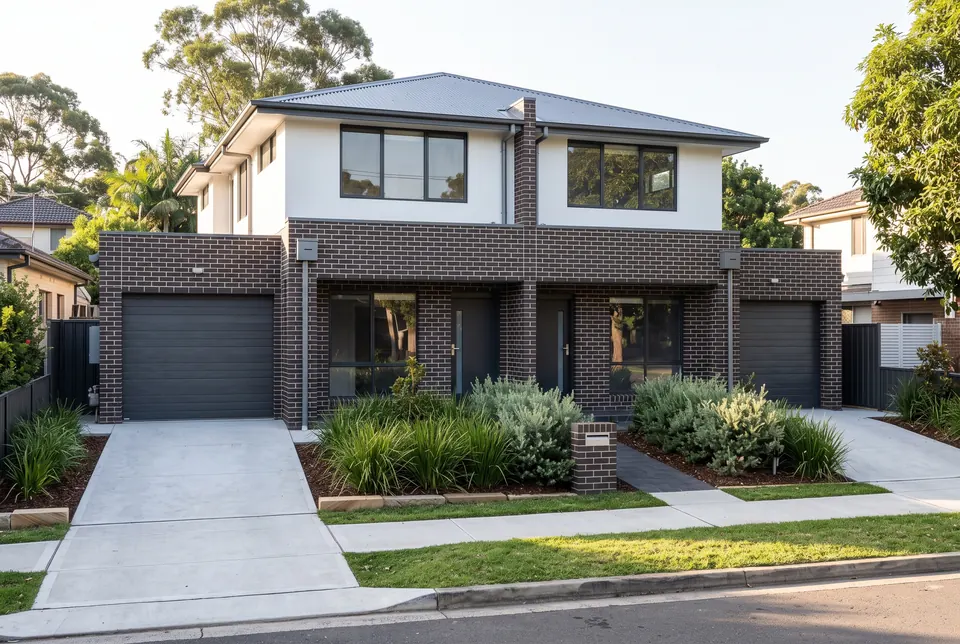
Chatswood
Chatswood · Duplex · 440 m² · 8 bed · 7 bath · 4 carWhat can you build on your block?
Send us the address and we’ll outline what your site can generally carry and the likely approval path. We reply the same business day.
Tell us about your project.
Send us your address and what you'd like to do. We'll check the zone, the lot and your council's controls, and come back with the likely approval path and a fee proposal. Every project is quoted on its own.
We reply the same business day.