
Residential Drafting and Building Design in Western Australia
We prepare drawings for homes across Western Australia, from Perth to the Kimberley, including our duplex project in Derby. New homes, extensions, ancillary dwellings and grouped dwellings.
How home approvals work in WA
Western Australia separates planning from building.
- Development approval. Granted by your local government under its local planning scheme. Housing design is assessed against the Residential Design Codes (the R-Codes), State Planning Policy 7.3.
- Building permit. Issued by the local government as the permit authority under the Building Act 2011. For a certified application, a registered building surveyor, private or at council, first issues a certificate of design compliance.
A single house, or an extension to one, that meets the deemed-to-comply standards of R-Codes Volume 1 (and any local policy that changes them) is generally exempt from development approval and can go straight to a building permit. Many councils offer a deemed-to-comply check to confirm this. Heritage-listed places are not covered by the exemption.
New homes, extensions and knock-down rebuilds
We draft to the deemed-to-comply standards where the site allows, because that keeps the approval simple. If a design needs a variation, for example a reduced setback, we prepare the development application and explain the design reasons. Demolition of an existing home needs its own demolition permit from the local government.
Granny flats (ancillary dwellings)
Since April 2024, an ancillary dwelling of up to 70 m² on residential land generally needs no development approval if it meets the R-Codes deemed-to-comply standards, including setbacks. The old 350 m² minimum lot size was removed, and in most cases no extra parking bay is needed. A building permit is still required. Rural and some other zones have different rules, so we check your council's position.
Duplexes and grouped dwellings
Two or more homes on a lot are assessed against the R-Codes and your local planning scheme, including the density code for your lot. We recently drew a duplex in Derby. We check the density coding, frontage and access before design starts.
Energy rating
Western Australia adopted the NCC 2022 energy efficiency requirements from 1 May 2025, later than most states. New homes, and renovations or extensions that need a building permit, must meet the 7-star NatHERS minimum, along with the condensation management rules. We coordinate the energy assessor alongside the drawings.
What we do in WA
We prepare concept plans, development application drawings, and building permit sets ready for your building surveyor. We work Australia-wide with our own team in every state, and we can coordinate the whole project, bringing in the surveyor, engineers, energy assessor and building surveyor and handing a clear set to your builder. Our team has 10+ years combined experience and 100+ residential projects.
Other states and services
Common questions
Do I need development approval for a house in WA?
Often not. A single house that meets the deemed-to-comply standards of R-Codes Volume 1 and local policies is generally exempt and goes straight to a building permit. Heritage places and designs needing variations do need approval.
How big can a granny flat be in WA?
Up to 70 m² without development approval on residential land, if it meets the R-Codes deemed-to-comply standards. A building permit is still needed, and rural zones have other rules.
Who issues the building permit in WA?
Your local government, as the permit authority. For a certified application, a registered building surveyor first issues a certificate of design compliance.
What energy rating does a new home need in WA?
From 1 May 2025, new homes and permit-level extensions must meet the NCC 2022 7-star NatHERS minimum.
Have you worked in regional WA?
Yes. We drew a duplex in Derby, and we work remotely with clients across the state.
Homes we’ve designed in WA.
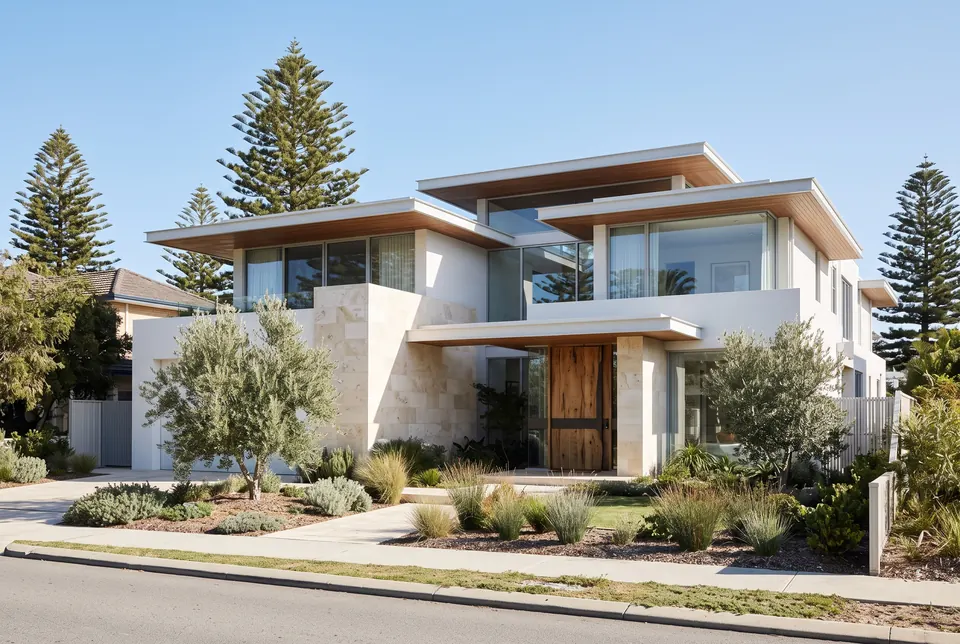
Peppermint Grove WA
Peppermint Grove WA · Riverside residence · 650 m² · 5 bed · 5 bath · 3 car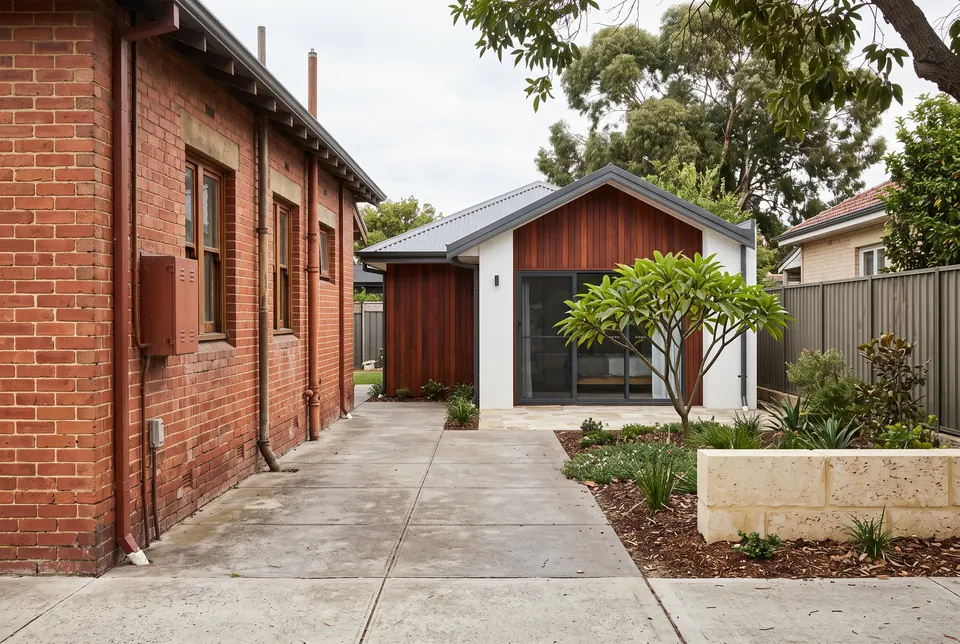
Bayswater WA
Bayswater WA · Granny flat · 55 m² · 1 bed · 1 bath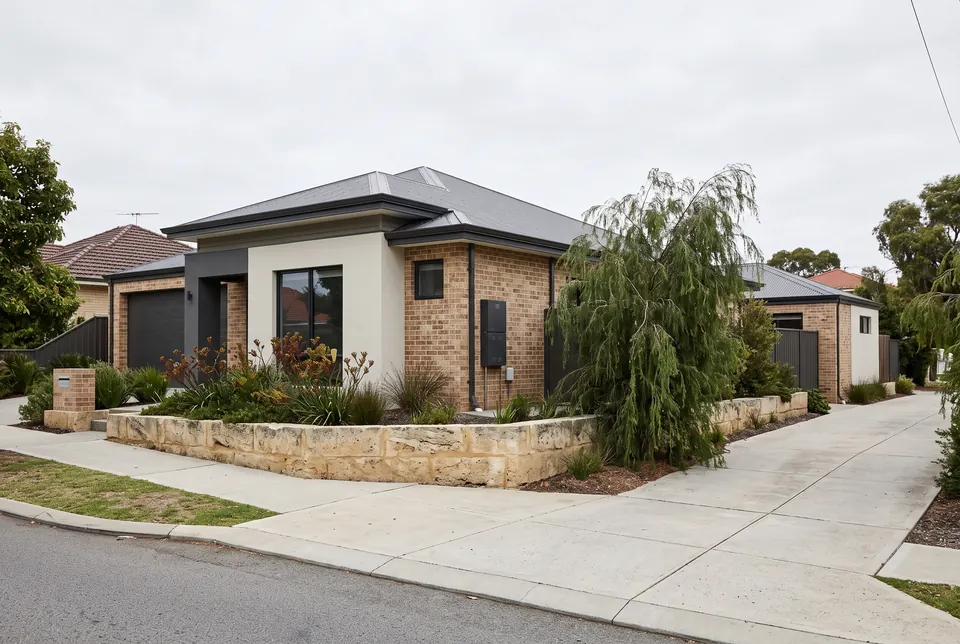
Applecross WA
Applecross WA · Home + granny flat · 320 m² · 5 bed · 3 bath · 2 car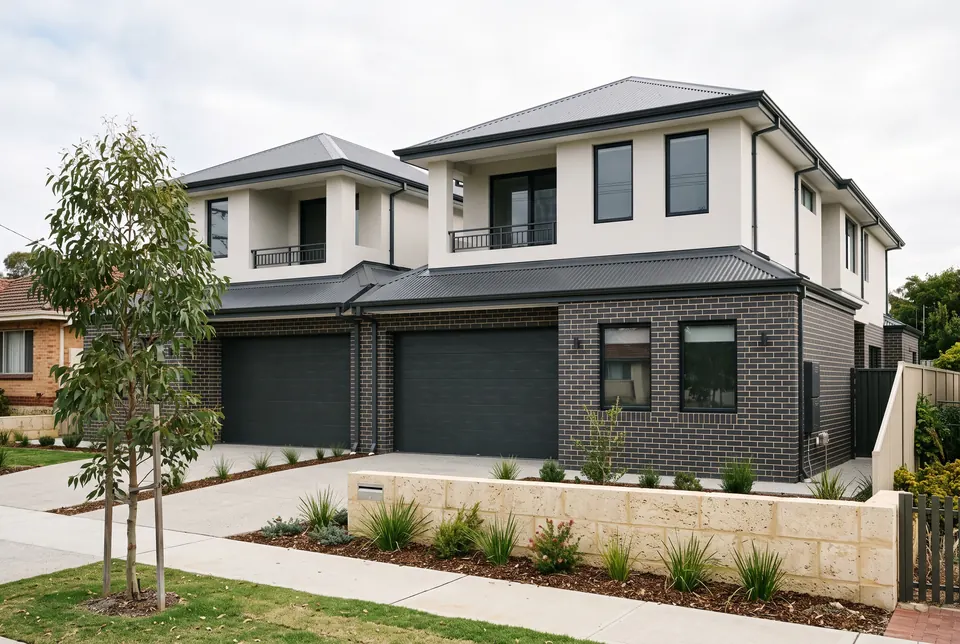
Doubleview WA
Doubleview WA · Duplex · 420 m² · 6 bed · 5 bath · 4 car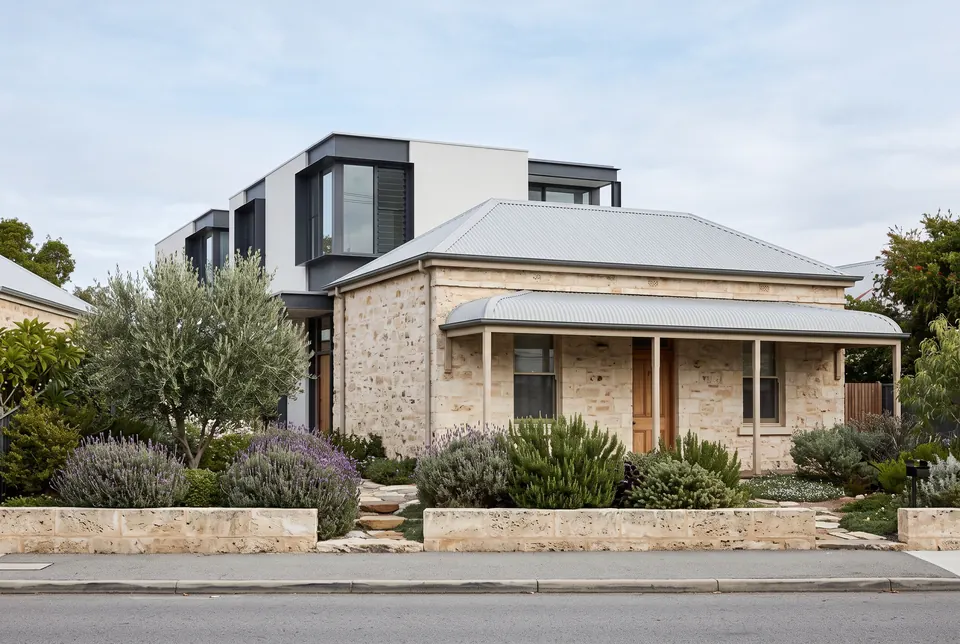
Fremantle WA
Fremantle WA · Alterations & additions · 270 m² · 4 bed · 3 bath · 1 car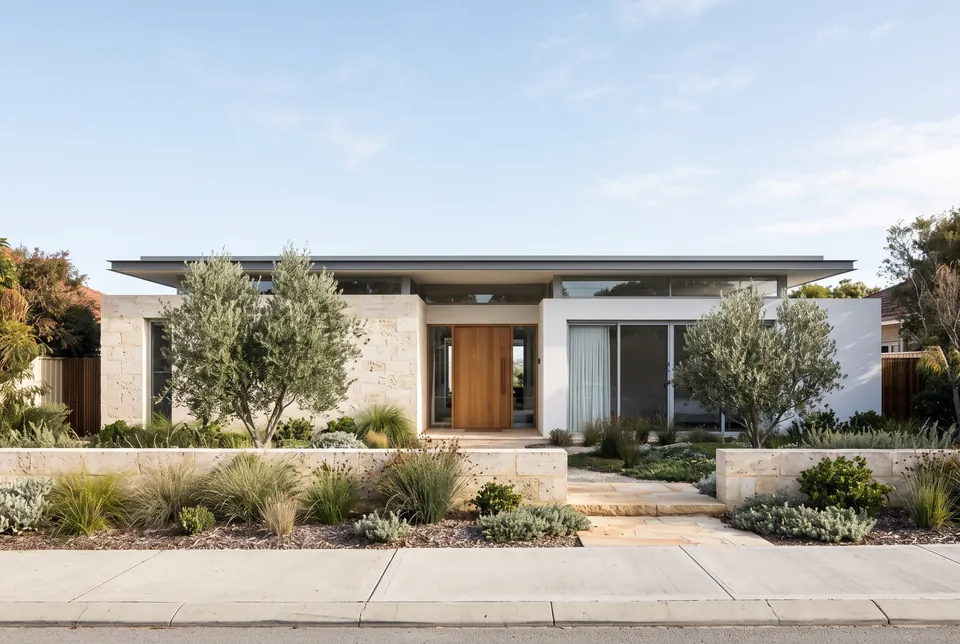
Mosman Park WA
Mosman Park WA · Single-storey residence · 340 m² · 4 bed · 3 bath · 2 carWhat can you build on your block?
Send us the address and we’ll outline what your site can generally carry and the likely approval path. We reply the same business day.
Tell us about your project.
Send us your address and what you'd like to do. We'll check the zone, the lot and your council's controls, and come back with the likely approval path and a fee proposal. Every project is quoted on its own.
We reply the same business day.