
How to Read Your Drawing Set: A Homeowner's Guide
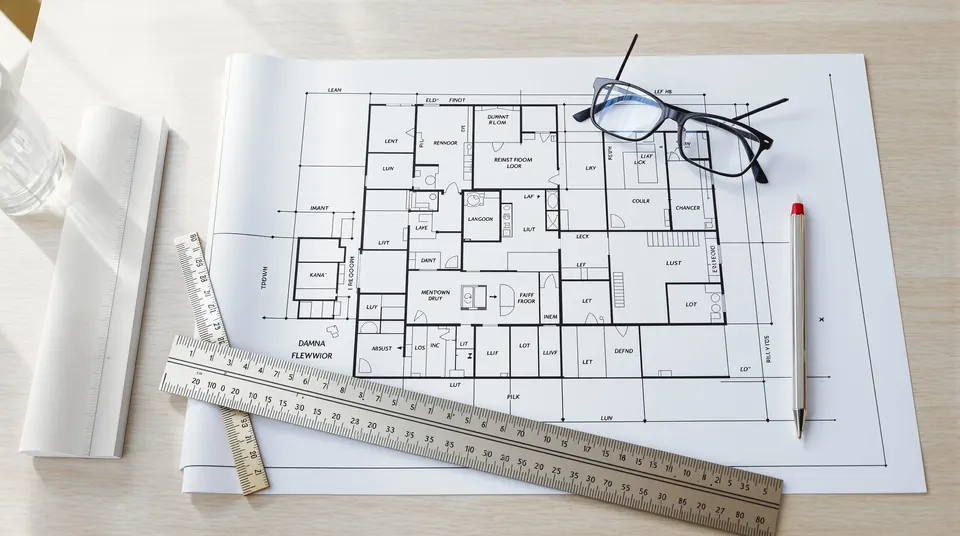
When your first drawing set arrives, it can be a lot to take in. Pages of lines, numbers and symbols, and you're being asked whether you're happy with it. Knowing what each sheet is for makes it much easier to review the design properly and give feedback that moves the project forward.
The sheets in a typical set
Site plan
A bird's-eye view of the whole block. It shows the boundaries, where the building sits, setbacks to each boundary, driveways, fences, trees and often the stormwater layout. Check: is the house where you expected, and is there room for the garden, the clothesline, the bins?
Floor plans
One for each level, showing walls, doors, windows, room names and dimensions. Check: walk through it in your head. Where do you put the shopping down? Can you see the kids' play area from the kitchen? Does the bed fit with bedside tables on both sides?
Elevations
Each side of the building viewed straight on: north, south, east and west. They show heights, window sizes, roof shape and external materials. Check: do you like the look from the street? Are the windows where you want the light and the view?
Sections
An imaginary slice through the building, showing floor-to-ceiling heights, the roof structure and how the house sits on the ground. Check: ceiling heights and any steps between levels.
Roof plan
The roof from above, with pitches, gutters and downpipes. Useful for solar panel positions.
Shadow diagrams
For DAs, these show the shadow the new building casts at set times in winter. They're mainly for council and the neighbours, but worth understanding if your design is close to the limits.
How to give feedback that keeps things moving
Piecemeal changes are the biggest cause of drafting delays. Each change can ripple through the floor plans, elevations, sections, BASIX and calculations. A single, complete list of changes is faster for everyone.
How our turnaround works
DA/CDC drawings back in as little as 24 hours. Standard turnaround 48–72 hours from design confirmation. If we miss the agreed turnaround, that round is free. Clear, consolidated feedback is what lets us keep that promise.
The takeaway
You don't need to be a builder to review your plans well. Understand what each sheet is for, picture yourself living in the home, and send one clear list of changes. If anything on a sheet doesn't make sense, ask. A good drafter will happily walk you through it.