
Residential Drafting and Building Design in the ACT
We prepare drawings for Canberra homes: new houses, extensions, secondary residences, dual occupancies and knock-down rebuilds, under the Territory Plan 2023.
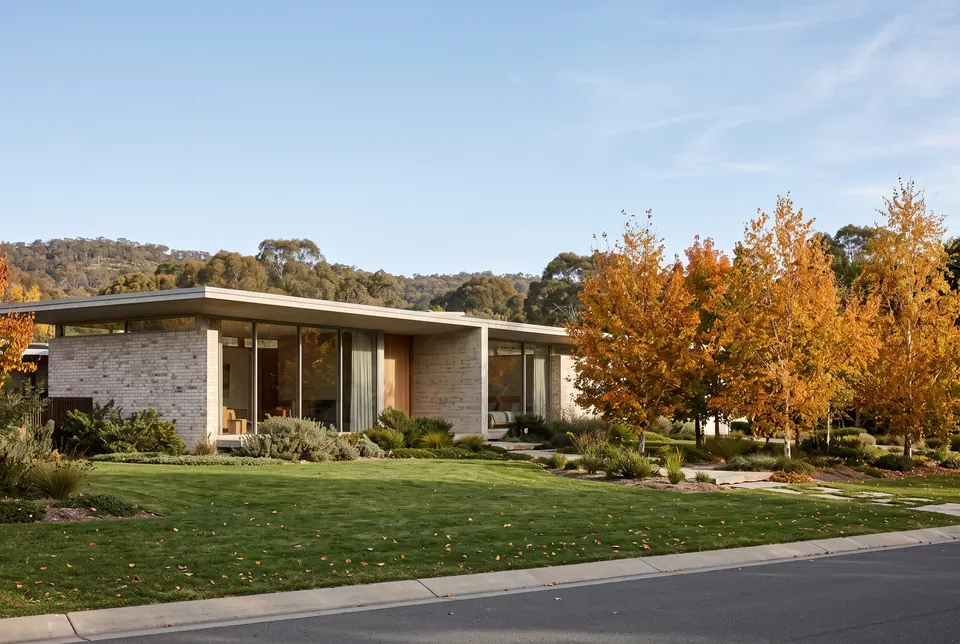
How home approvals work in the ACT
The ACT's planning system changed when the Planning Act 2023 and the new Territory Plan commenced on 27 November 2023. The new plan focuses more on design outcomes, and district policies add local rules.
- Exempt development. Many single houses and extensions in residential zones can be built without development approval, if they meet every exempt requirement. A licensed building certifier checks the plans and confirms the work is exempt.
- Development approval (DA). Needed when a project is not exempt. It is lodged with the Territory Planning Authority and may be publicly notified.
- Building approval. Most new builds, alterations, additions and demolition need building approval from a licensed private building certifier.
New homes, extensions and knock-down rebuilds
For a new house or knock-down rebuild, we first check whether the design can be exempt. If it can, the path is mostly a building approval. If one rule does not fit, the project needs a DA. District policies, such as those for Gungahlin or Tuggeranong, can change some requirements, so we read the ones for your block.
Secondary residences and dual occupancies
Adding a secondary residence (granny flat) generally needs development approval in the ACT. Under the Territory Plan 2023, RZ1 blocks over 800 m² can include a second home of up to 120 m², which can be unit titled. In May 2026 the planning minister approved Major Plan Amendment 04, the missing middle housing reforms, which change the rules for RZ1 and RZ2 blocks. Its start depends on the Legislative Assembly process, so we check which version applies to your block before design starts.
Energy rating
The ACT applies the NCC 2022 energy rules: new homes need a 7-star NatHERS rating plus a whole-of-home energy budget. We coordinate the energy assessor with the drawings.
What we do in the ACT
We prepare concept plans, DA drawings, exempt development drawings and building approval sets for houses, secondary residences and dual occupancies. We work Australia-wide, with our own team in every state, and we can coordinate the whole project, bringing in the surveyor, engineers, energy assessor and building certifier and handing a clear set to your builder. Our team brings 10+ years combined experience and 100+ residential projects. Our studio is in Sydney, a short trip from Canberra.
Other states and services
Common questions
Do I need a DA to build a house in Canberra?
Not always. Many single houses and extensions are exempt from development approval if they meet every exempt requirement, confirmed by a licensed building certifier. You still need building approval.
Can I build a granny flat in the ACT?
Yes, on many blocks, though a secondary residence generally needs development approval. The rules for second homes on RZ1 and RZ2 blocks are changing under the missing middle reforms, so we check the current version for your block.
Who issues building approval in the ACT?
A licensed private building certifier, who you appoint. The certifier assesses the plans against the building rules and issues the approval.
What is the Territory Plan 2023?
It is the ACT's planning rulebook, which started on 27 November 2023 under the Planning Act 2023. It is supported by district policies and design guides.
What energy rating applies to new ACT homes?
New homes need a 7-star NatHERS rating plus a whole-of-home energy budget under NCC 2022.
Homes we’ve designed in ACT.
Red Hill ACT
Red Hill ACT · Single-level residence · 460 m² · 4 bed · 4 bath · 2 car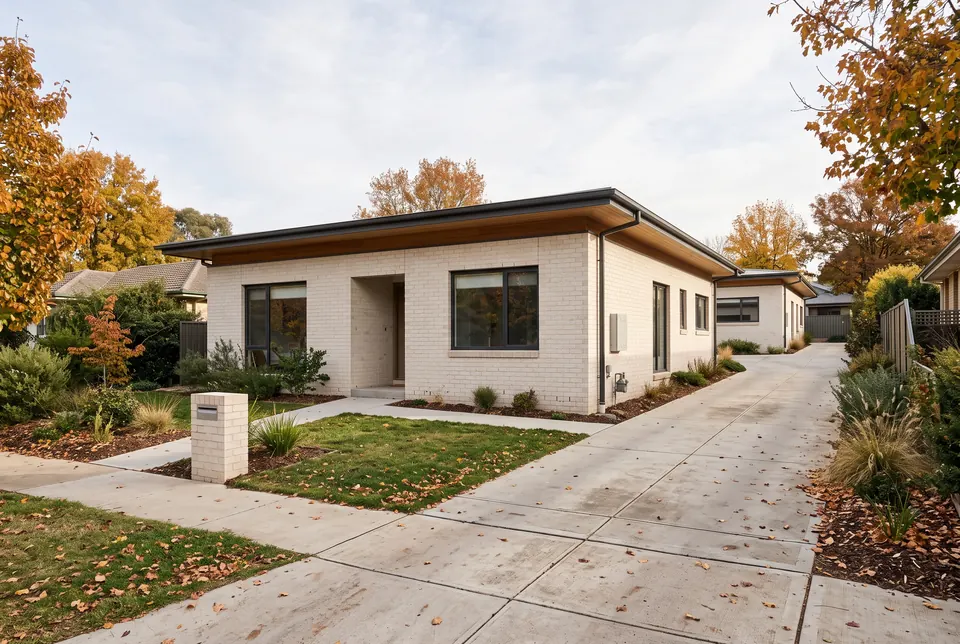
Griffith ACT
Griffith ACT · Dual occupancy · 340 m² · 6 bed · 4 bath · 2 car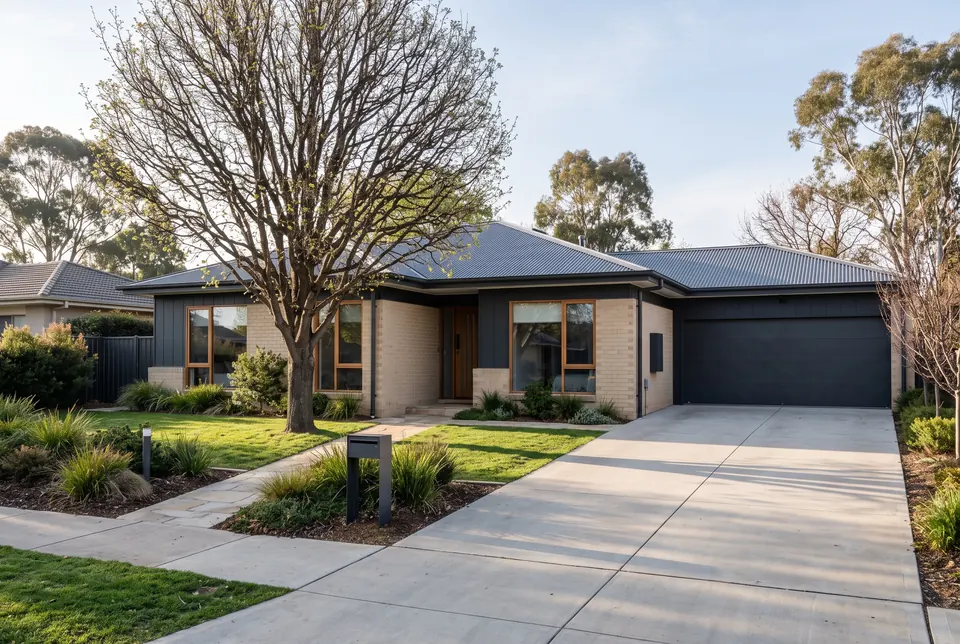
Deakin ACT
Deakin ACT · Single-storey home · 260 m² · 4 bed · 2 bath · 2 car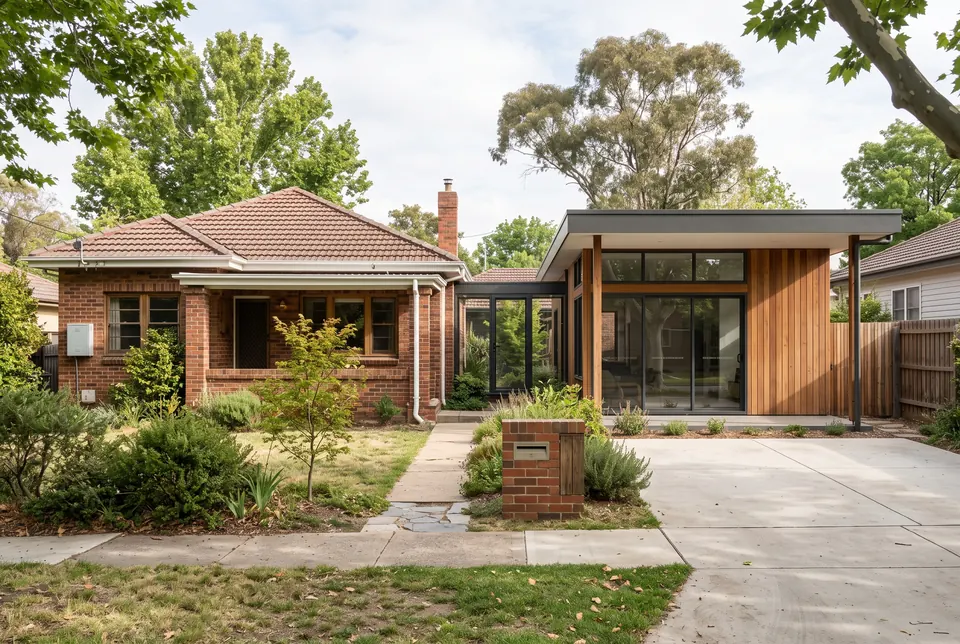
Turner ACT
Turner ACT · Alterations & additions · 220 m² · 4 bed · 2 bath · 1 car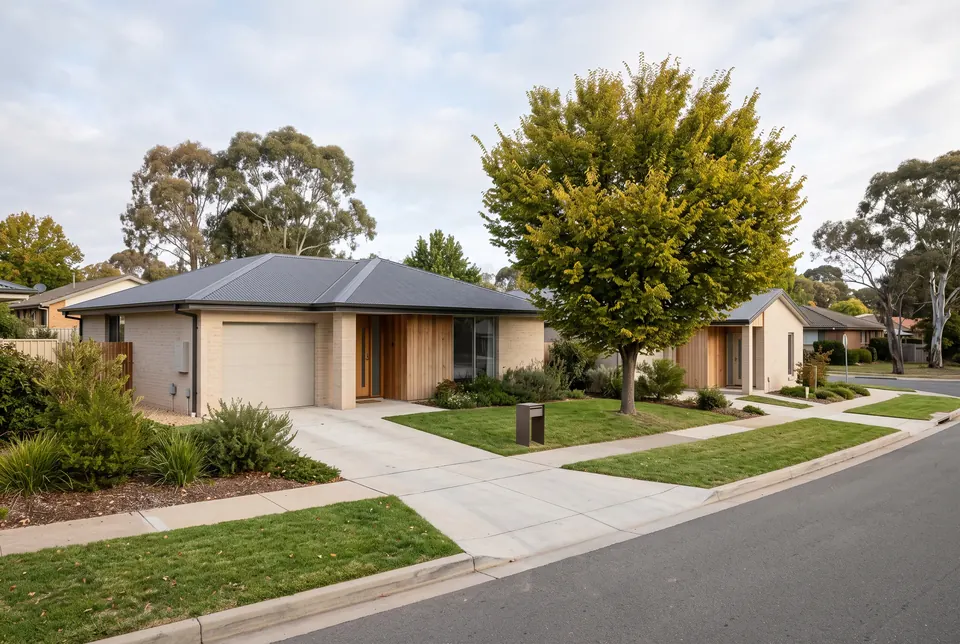
O'Connor ACT
O'Connor ACT · Home + secondary residence · 290 m² · 5 bed · 3 bath · 2 car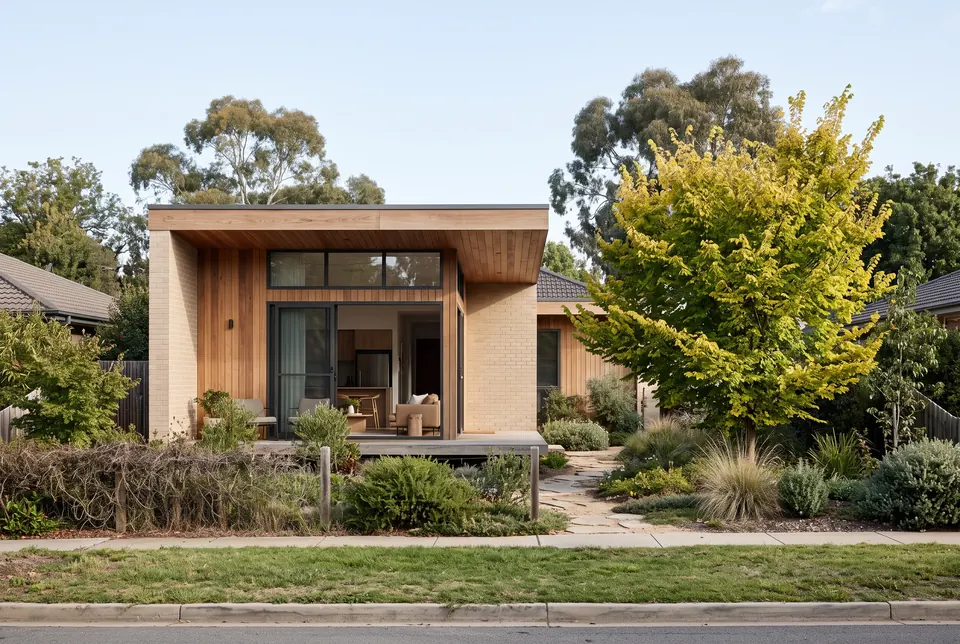
Ainslie ACT
Ainslie ACT · Secondary residence · 75 m² · 2 bed · 1 bathWhat can you build on your block?
Send us the address and we’ll outline what your site can generally carry and the likely approval path. We reply the same business day.
Tell us about your project.
Send us your address and what you'd like to do. We'll check the zone, the lot and your council's controls, and come back with the likely approval path and a fee proposal. Every project is quoted on its own.
We reply the same business day.